
113 DORY ROWBlue Mountains, ON N0H2P0
Mortgage Calculator
Monthly Payment (Est.)
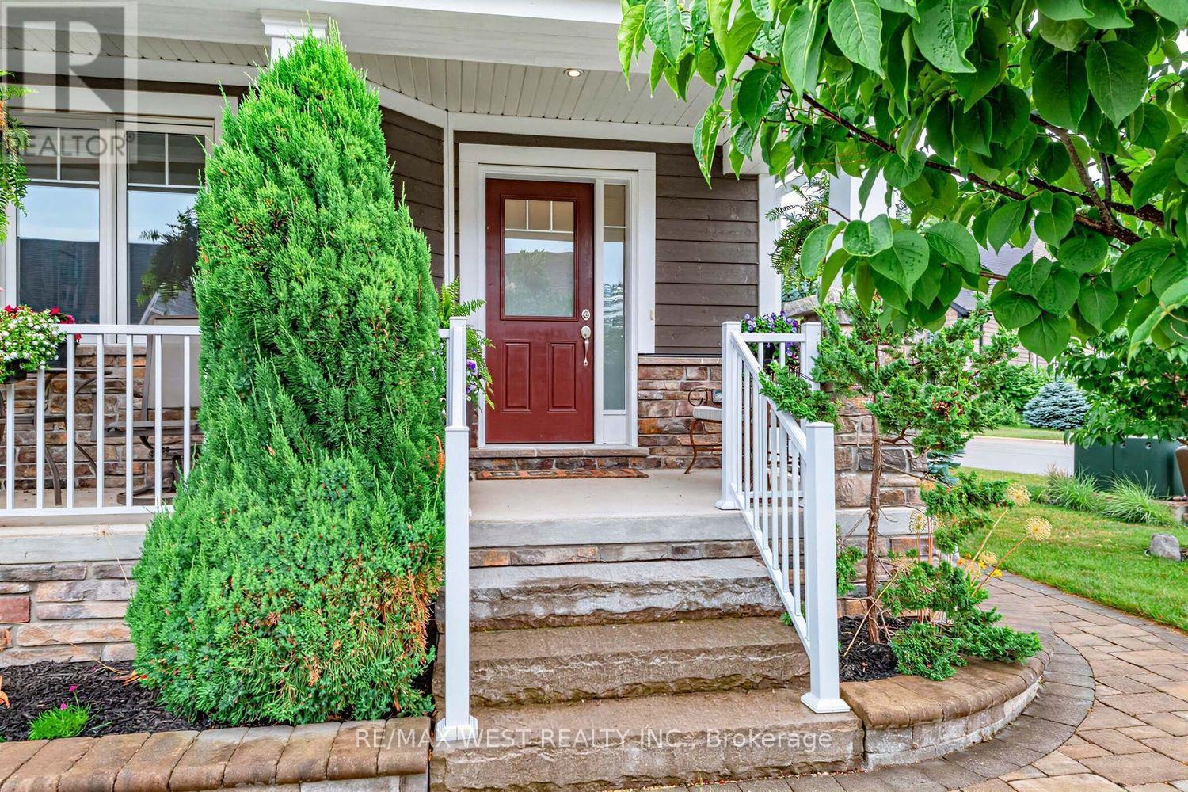
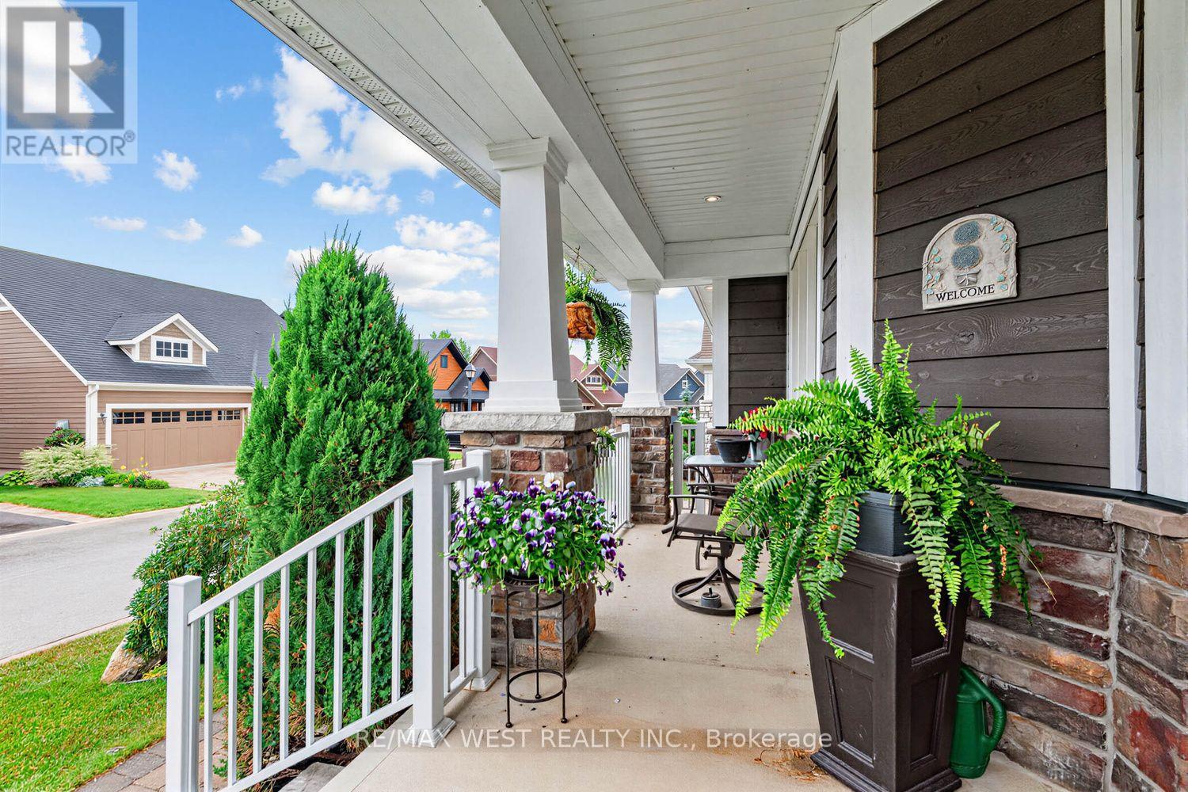
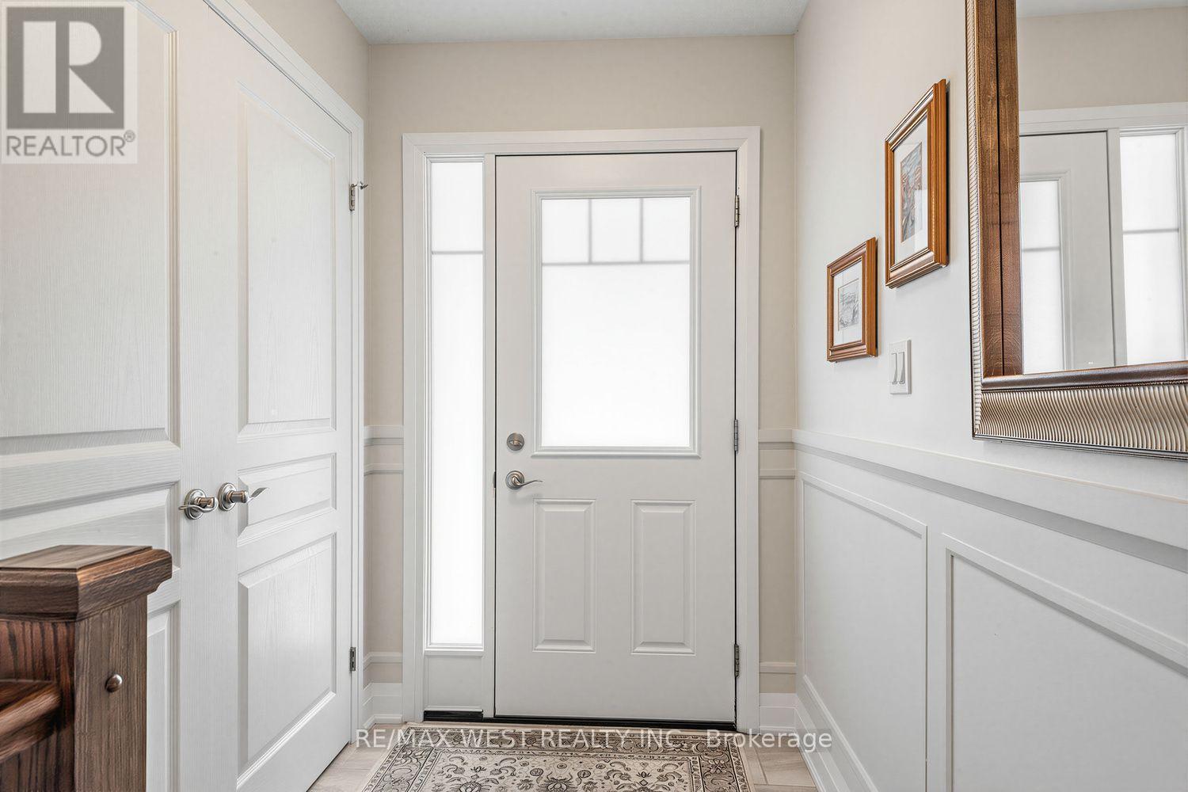
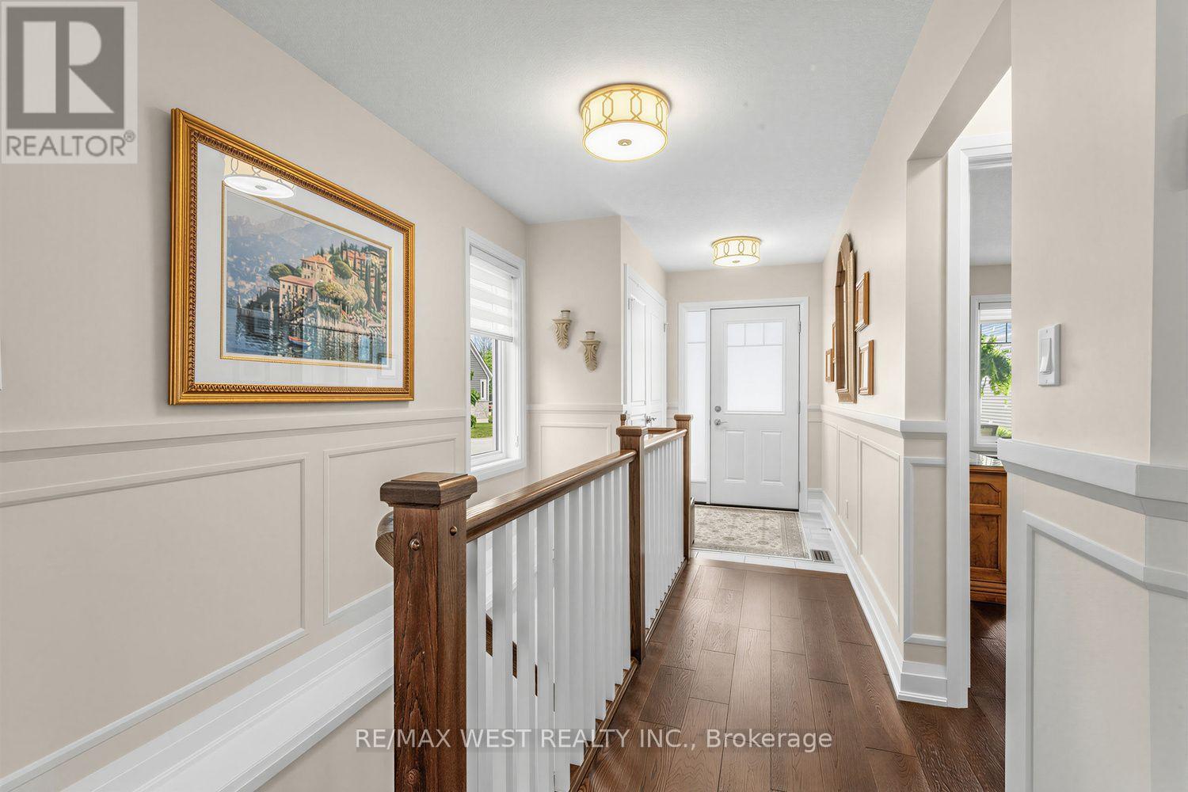
$5,379Imagine waking up to the gentle breeze of Georgian Bay, pouring a fresh coffee, and stepping out onto your private, sun-drenched interlocking brick patio. With no daily stairs to navigate, this is the absolute perfection of premium, true single-story living. Welcome to 113 Dory Row, a rare executive corner bungalow nestled within the prestigious lakeside golf community of Lora Bay. While the area features narrower multi-storey bungalofts, this detached home holds a definitive monopoly on single-level scale. It boasts a sprawling, extra-wide 1,425 sq ft main floor footprint that prioritizes spaciousness exactly where you live. Soaring cathedral ceilings and bright windows flood the open-concept great room with natural light, seamlessly connecting to an entertainer's kitchen equipped with a custom, 3-seat breakfast bar with integrated power. The brilliance of this design lies in its dual-zone flexibility. The main level functions as your private daily sanctuary, while the 100% finished basement layout effectively doubles your space. Featuring a massive recreation arena, a secondary kitchen, a formal bedroom, and a total of 3 full bathrooms across the home, the lower level transitions into a completely self-contained suite for visiting family and guests. Every detail has been curated for an upscale lifestyle. Host gatherings around the custom pool table, which features a premium hardwood cover that transforms it instantly into an elegant dining table. Step outside to your private oasis, anchored by an elite, free-standing dual-tier metal hardtop gazebo designed for shaded outdoor lounging. Complete with a 2-car garage and a premium corner plot, you are just steps from private beaches, Thornbury Pier, and world-class dining. Your next forever home awaits. (id:31684)
| 7 hours ago | Listing updated with changes from the MLS® | |
| 8 hours ago | Listing first seen on site |



The trademarks MLS®, Multiple Listing Service® and the associated logos are owned by The Canadian Real Estate Association (CREA) and identify the quality of services provided by real estate professionals who are members of CREA. Used under license.
The trademarks REALTOR®, REALTORS®, and the REALTOR® logo are controlled by The Canadian Real Estate Association (CREA) and identify real estate professionals who are members of CREA. These trademarks are owned or controlled by The Canadian Real Estate Association (CREA) and identify real estate professionals who are members of CREA (REALTOR®) and/or the quality of services they provide (MLS®).
This REALTOR.ca listing content is owned and licensed by REALTOR® members of The Canadian Real Estate Association.